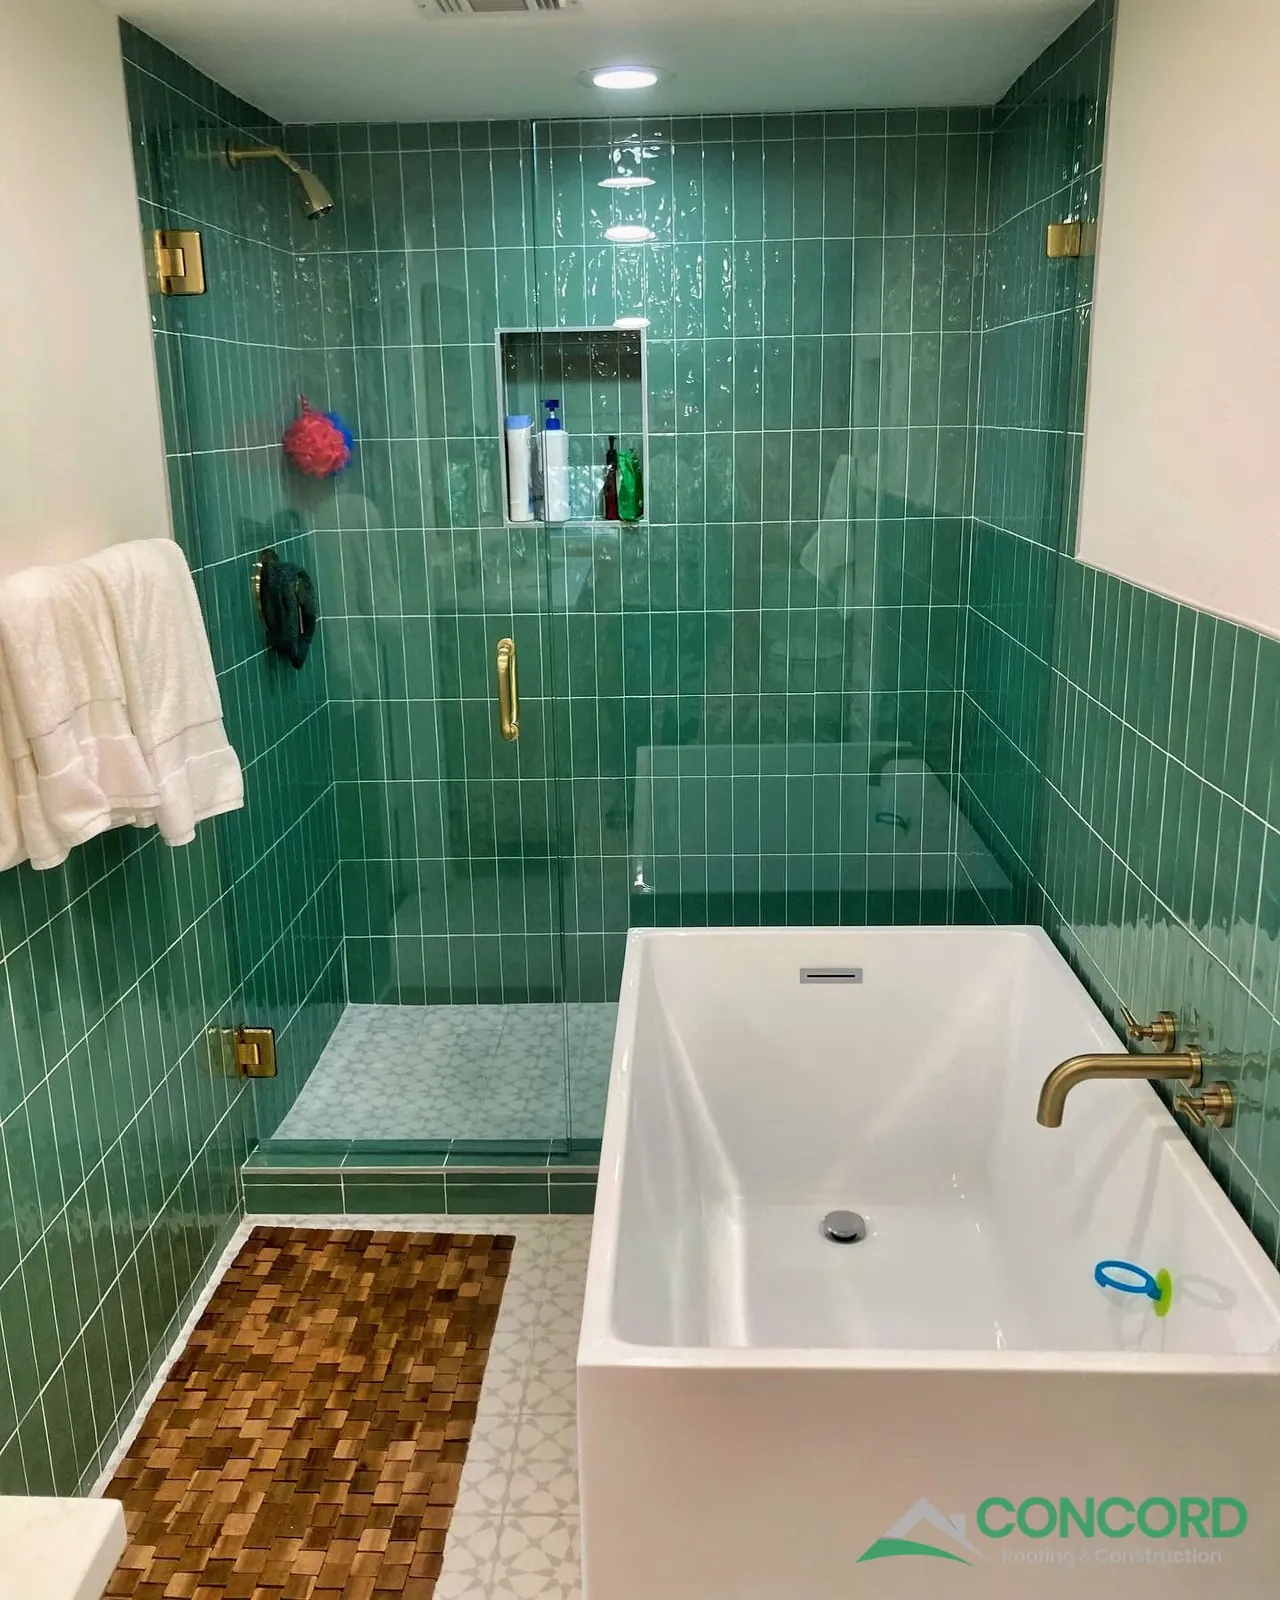
A small, hard-to-use bathroom expanded into an adjacent closet, with a separate shower and bathtub, a double vanity, a makeup desk, and a pop of color.
A homeowner in Dallas had a small bathroom they felt was almost unusable. They wanted to fit a lot into the space: a separate shower and bathtub, a double vanity sink, and a makeup desk where they could sit and get ready for the day. They worked with our friends at Jo Gifford Designs to come up with a design plan, then gave that plan to Concord Roofing & Construction to turn into reality.
Key to this project was closing off a door and taking a tiny closet next to the bathroom, then building that space into the bathroom itself.
Once that was done, it was time to move some plumbing. The toilet moved into the space where the closet used to be, and we added a new drain for the bathtub, which the bathroom didn’t have before.
With the plumbing taken care of, we got started on the tilework for the shower and tub walls.
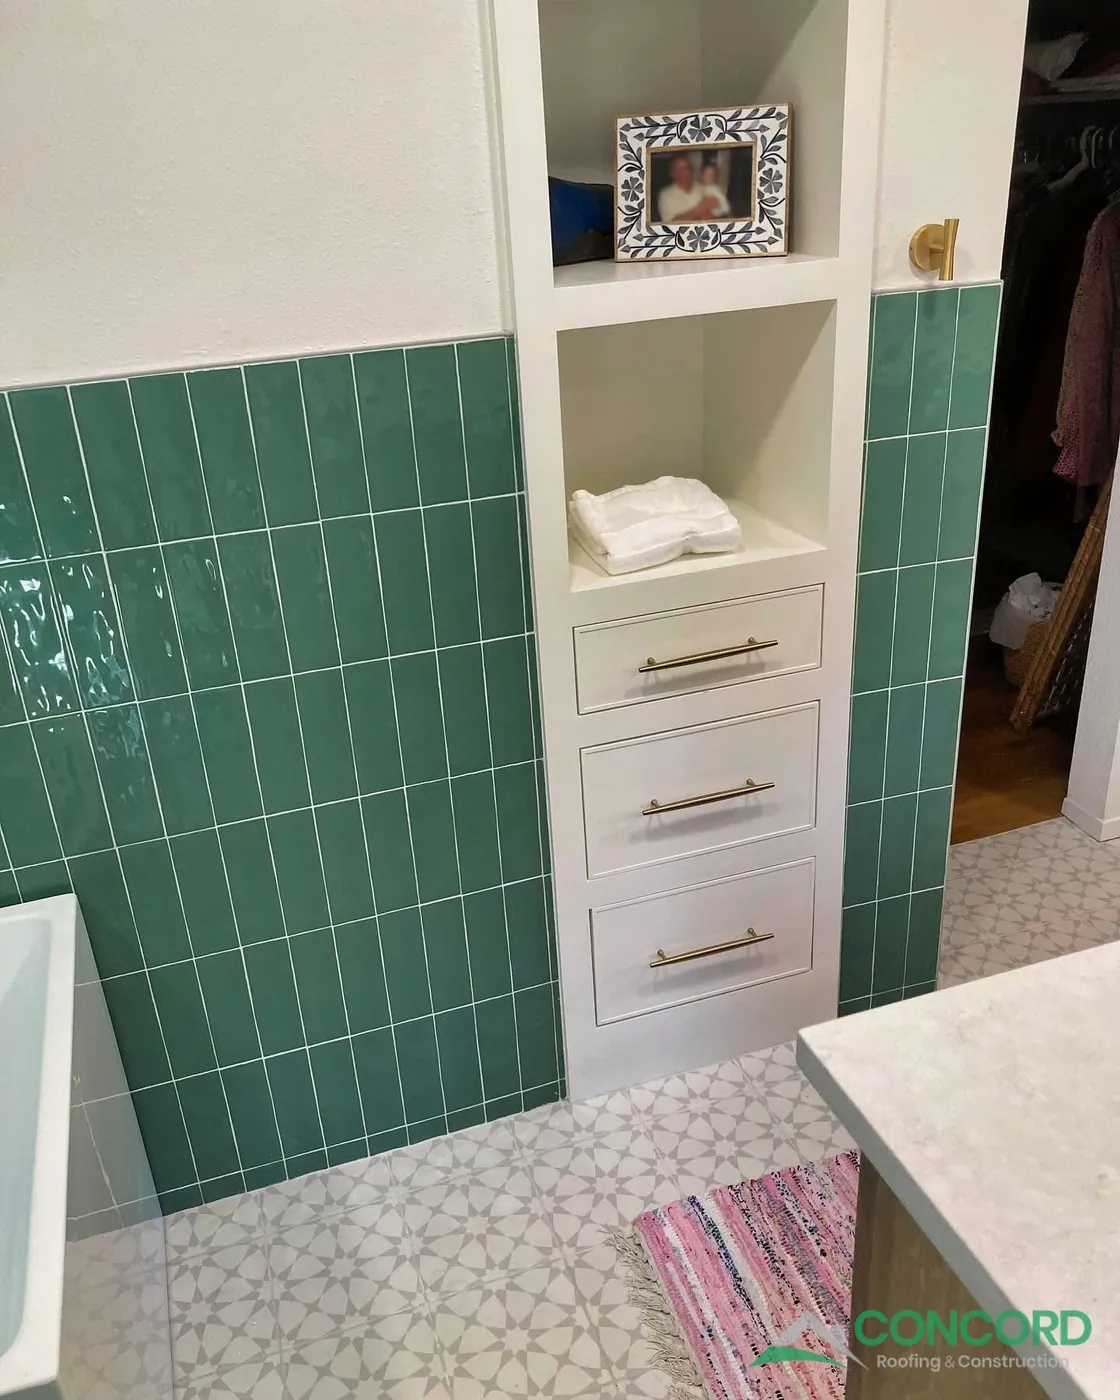
Next, we added custom cabinetry for storage, then installed the custom vanity and makeup desk.
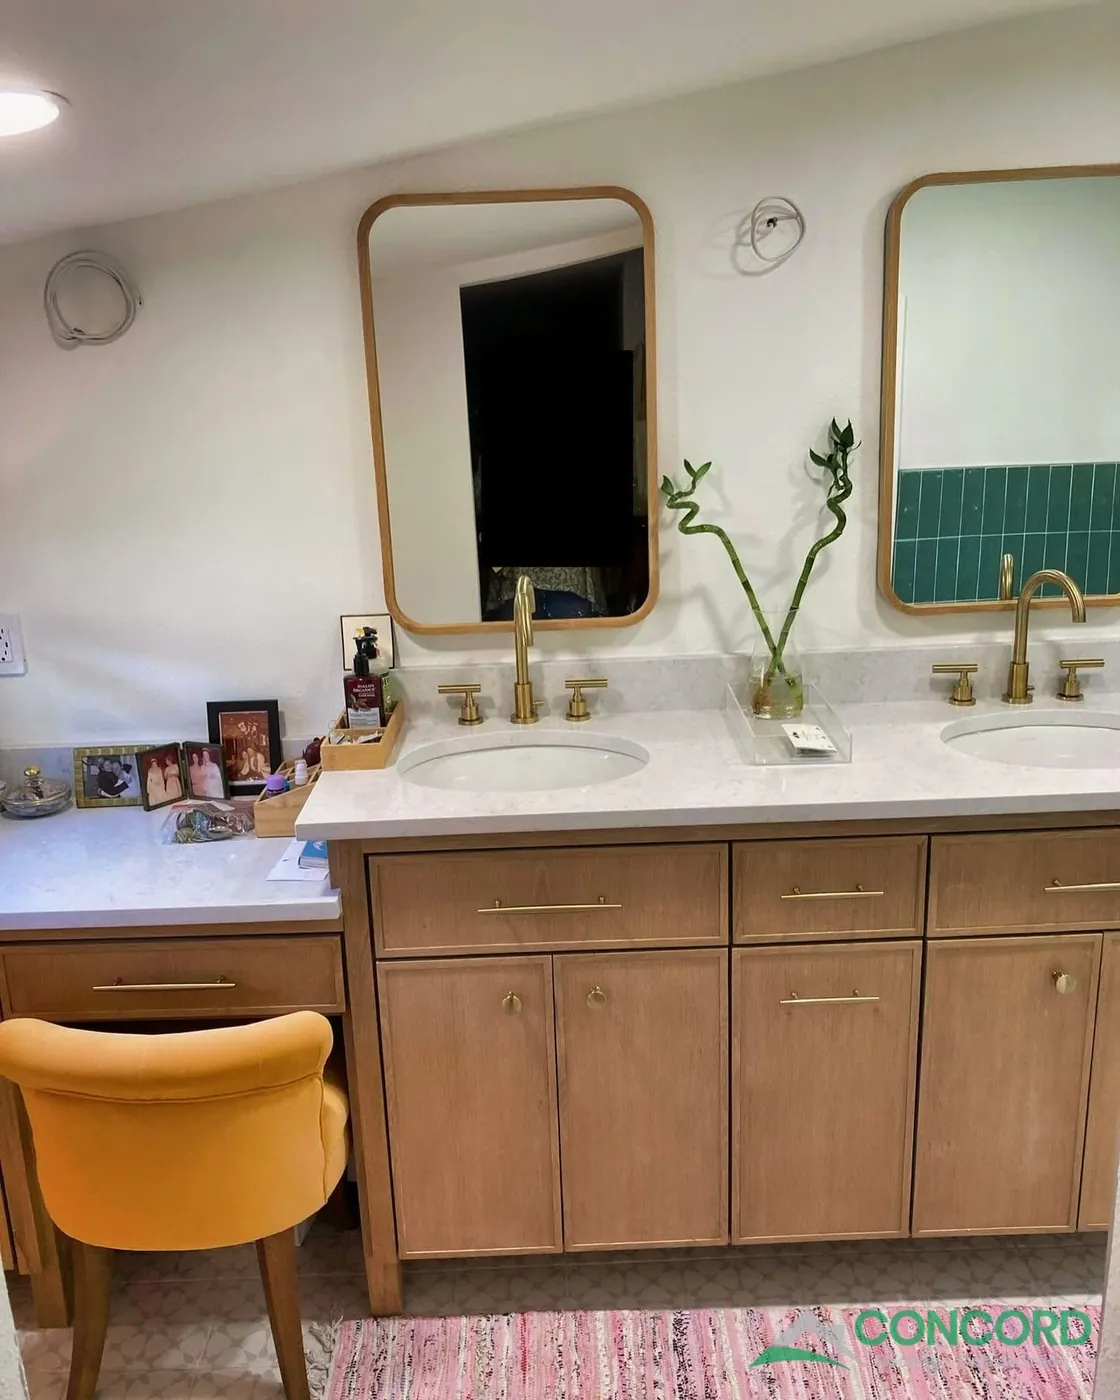
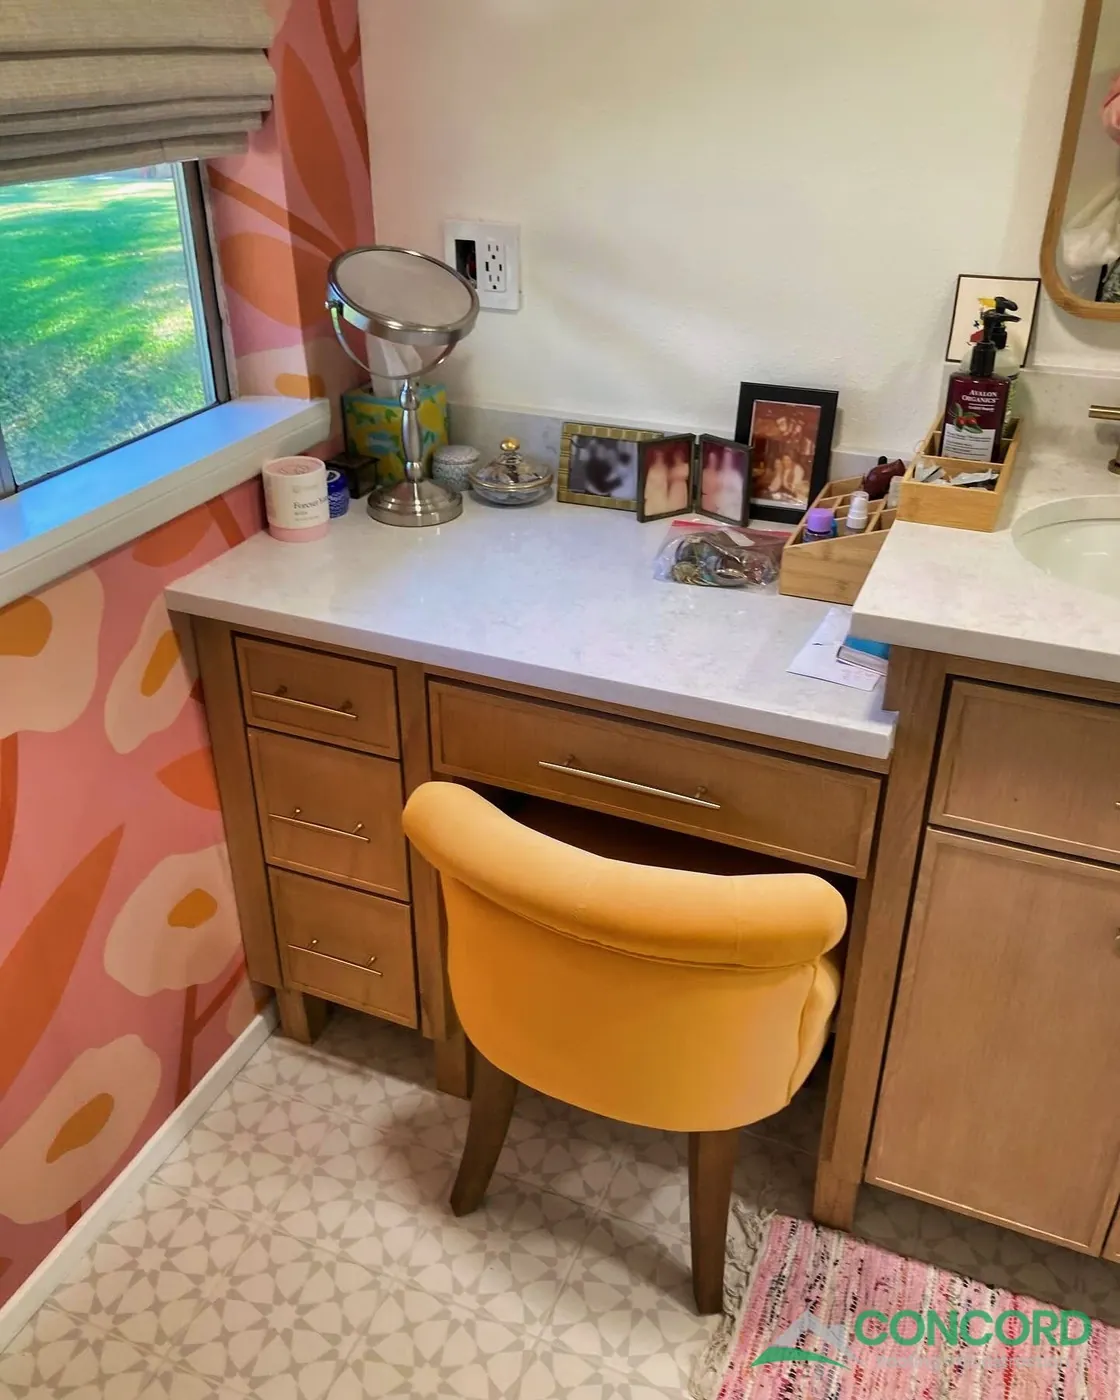
Brand new flooring was installed to tie the room together, and wallpaper on an accent wall gives this bathroom an additional pop of color.
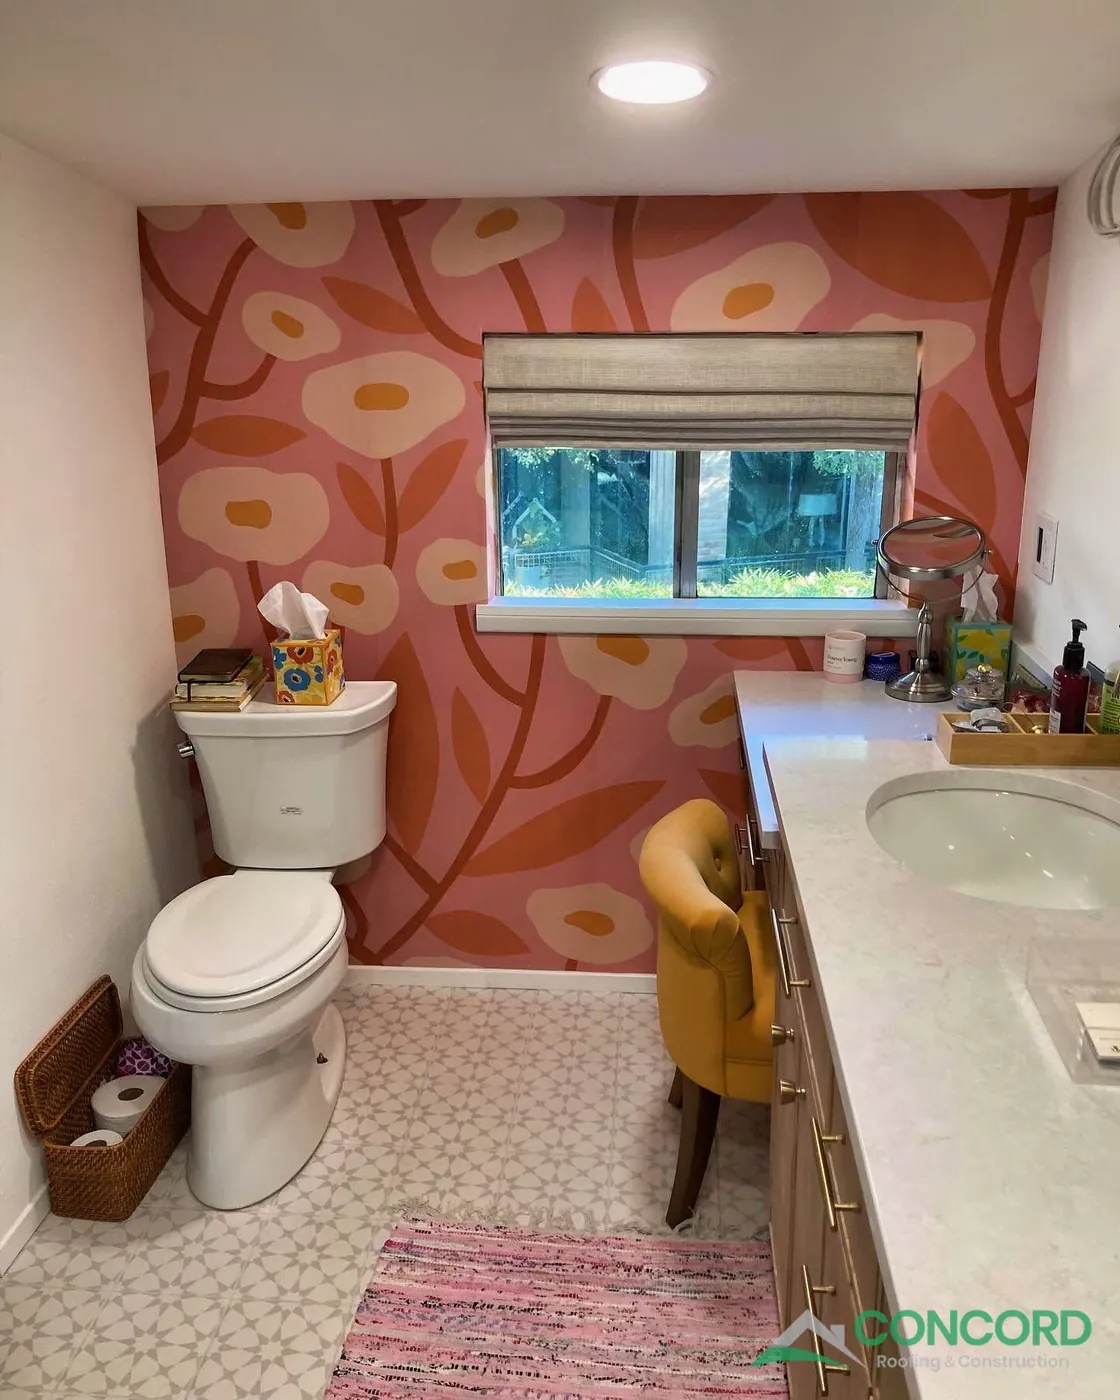
This bathroom went from barely usable to one of a kind. We were able to make sure the homeowner’s entire wish list was taken care of, and we appreciate the work Jo Gifford Designs put in to make that possible.
Ready to rethink a bathroom of your own? See our bathroom remodeling services.